
Open House Tue, Sep 22nd 01:00 PM - 04:00 PM - Waterfront - New Construction
















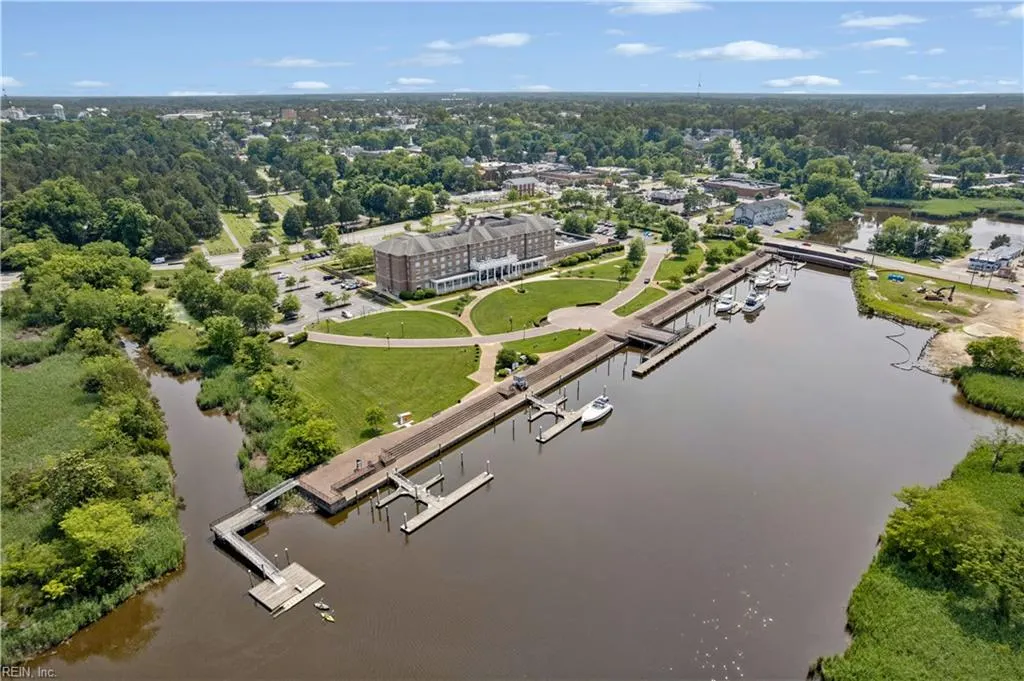
Address
122 Getty Rd, Suffolk, VA
Price
$ 579,860
Property Attributes
- MLS#10650461
- TypeSingle Family
- Listing Status Active
- CountySUFFOLK CITY
- CitySuffolk
- AreaNortheast Suffolk
- NeighborhoodRiver Highlands
- Zip23434
- StyleTransitional
- Year Built2025
- Taxes$ 6147
- Price$ 579,860
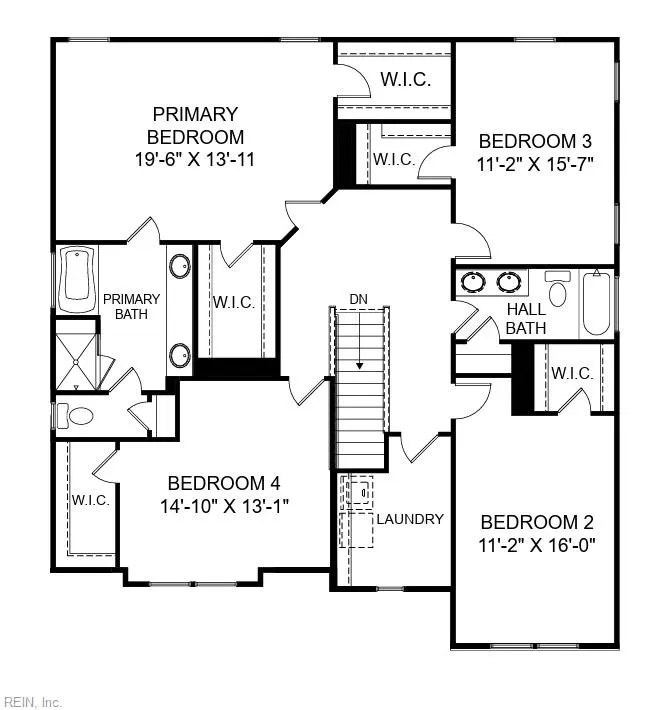
- Bedrooms4
- Full Bathrooms2
- Half Bathrooms1
- Sqr Footage3062
- Lot Size0.151 Acres
Data Source:
Real Estate Information Network (REIN)
Property Description
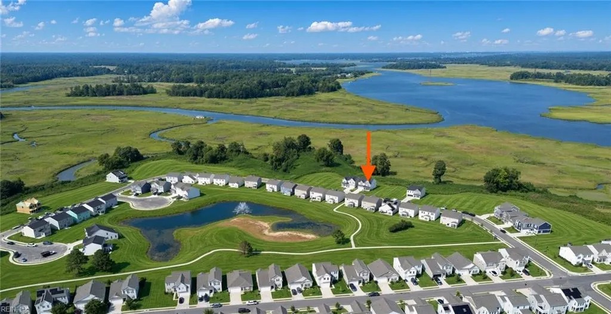
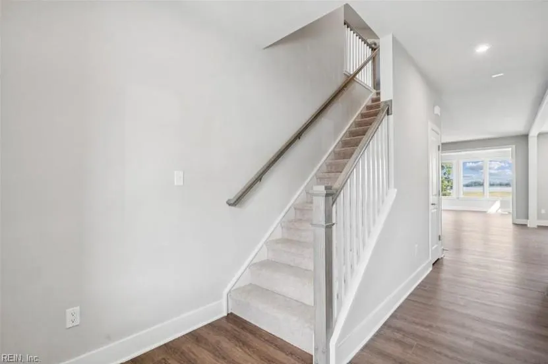
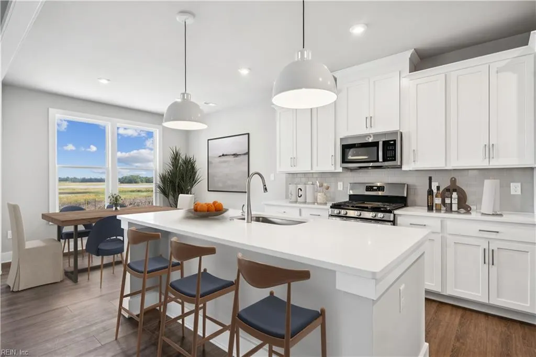
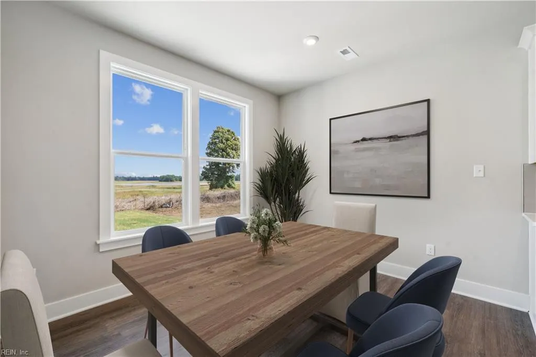
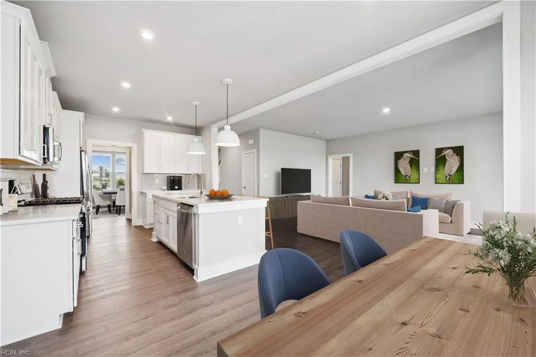
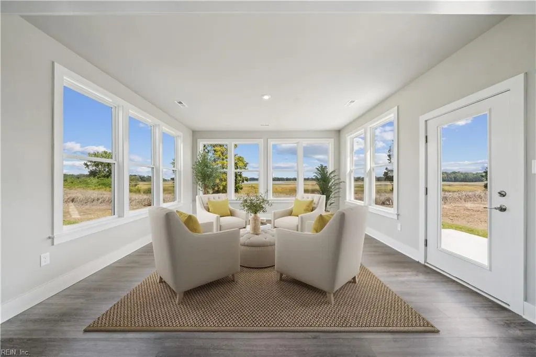
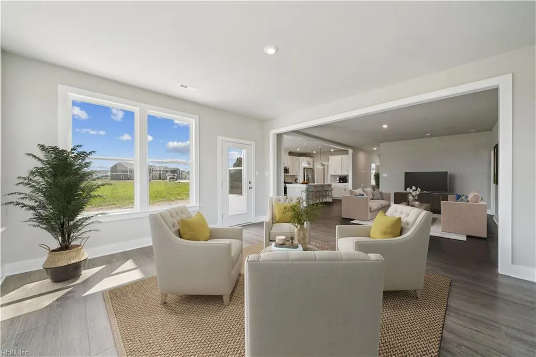
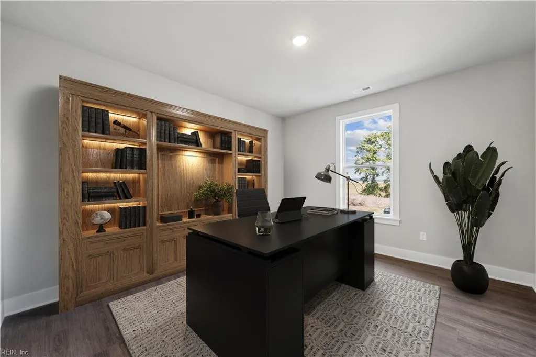
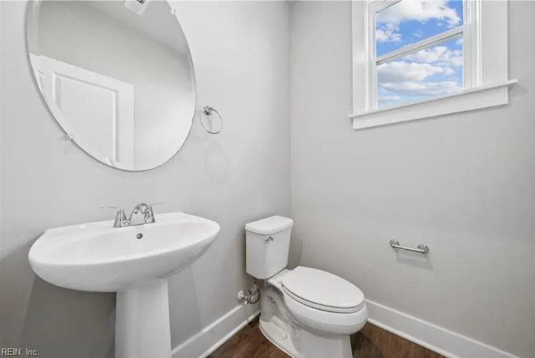
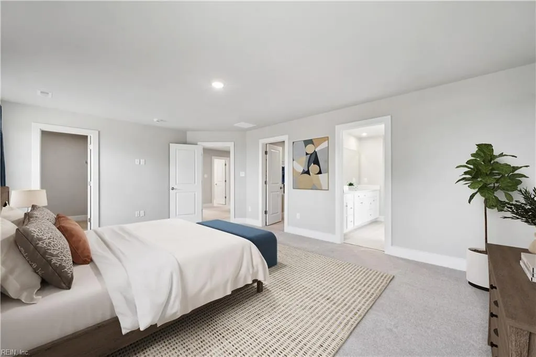
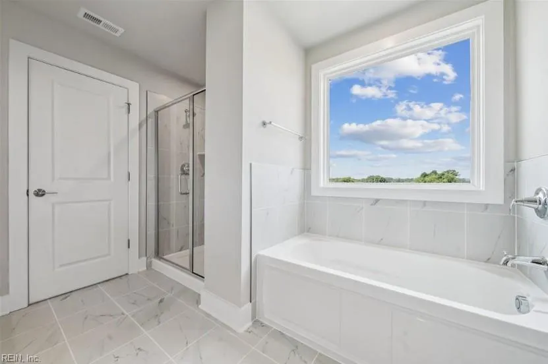
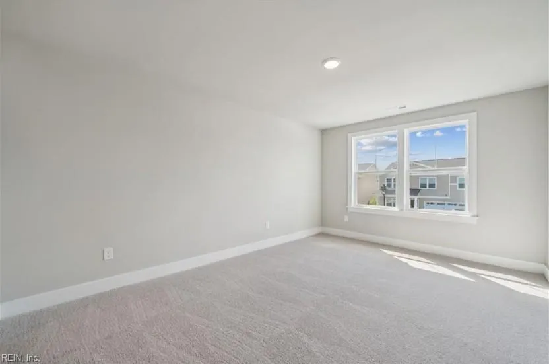
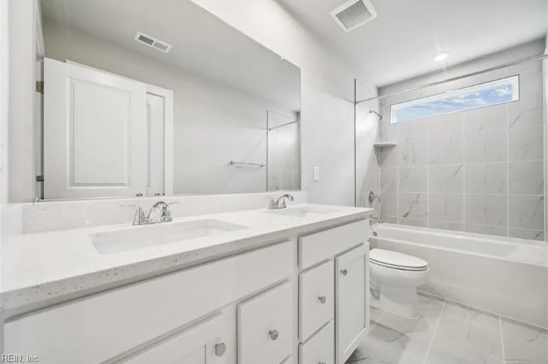
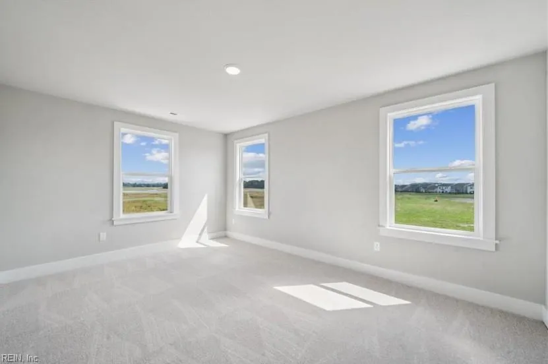
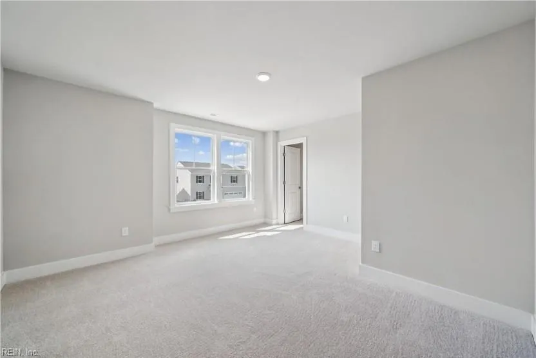
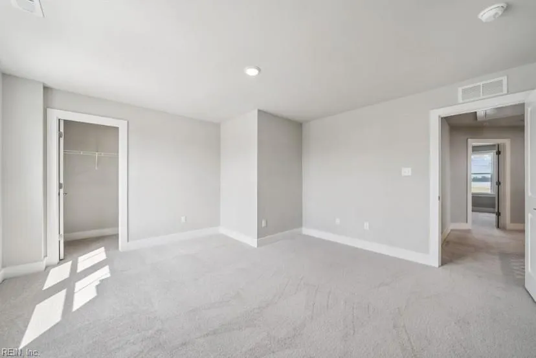
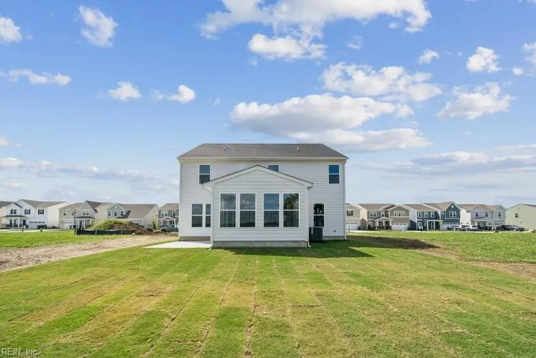
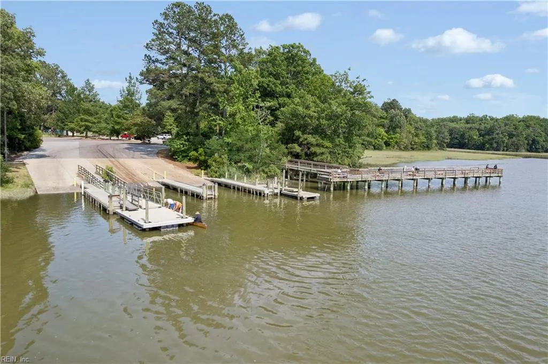
MOVE-IN READY NEW CONSTRUCTION WITH BEAUTIFUL NANSEMOND RIVER VIEWS! Why wait to build when you can move in now? Seller is offering interest rate buydown opportunities for qualifying buyers who use the seller’s preferred lender! Welcome to the Alden, a spacious and versatile home in River Highlands designed for the way you live today. From the moment you arrive, the covered front porch, inviting foyer, and formal dining room set the stage for a home that feels both welcoming and functional. At the heart of the home, the kitchen features quartz countertops, stainless steel appliances, generous cabinetry, and plenty of prep space, flowing seamlessly into the open family room and bright morning room. Expansive windows frame the peaceful Nansemond River views, creating a wonderful space to enjoy your morning coffee, entertain guests, or unwind at the end of the day. A private study/flex room and powder room complete the main level. Upstairs, generously sized bedrooms provide plenty of room to spread out. The impressive primary suite features two walk-in closets and a spa-inspired bath with a separate tiled shower, soaking tub, and double-bowl vanity—your own private retreat at the end of the day. Located just minutes from Downtown Suffolk, shopping, dining, Sentara Obici, and major commuter routes, River Highlands offers the rare combination of water views, spacious living, privacy, and everyday convenience. Move-in ready, river views, and available financing incentives—this one is ready for you now! Schedule your private tour today and ask about available builder incentives and interest rate buydown opportunities with the use of the builder’s preferred lender. Photos are virtually staged.
| Elementary School | Middle School | High School |
|---|---|---|
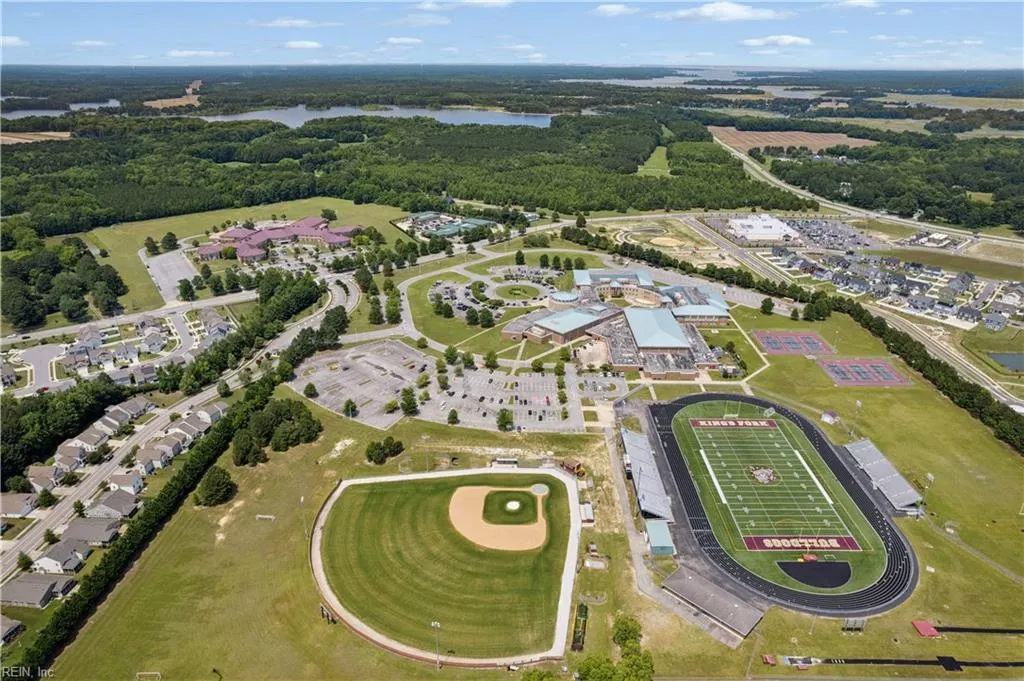
| Hillpoint Elementary | King`s Fork Middle | Kings Fork High School |
General Features
| Energy Efficiency | Water Heater-Tankless |
|---|---|
| Heating | Forced Hot Air,Nat Gas,Programmable Thermostat,Zoned |
| Water Type | City/County |
| Sustainable | Advanced Framing,Engineered Wood Products |
| Cooling | Central Air,Zoned |
| Ownership Type | Simple |
| Waterfront Description | Marsh,River |
| Roof | Asphalt Shingle |
| Appliances | Dishwasher,Disposal,Dryer Hookup,Energy Star Appliance(s),Microwave,Gas Range,Refrigerator,Washer Hookup |
| Amenities | Playgrounds |
| Unit Description | Det Single Fam |
| Parking | Garage Att 2 Car,2 Space |
| Style | Transitional |
| Miscellaneous | Warranty Plan |
| Property Type | Residential |
| Area | 61 - Northeast Suffolk |
| Subdivision Name | RIVER HIGHLANDS |
| HOA Y/N | Yes |
| Sub Type | Detached |
| Neighborhood Name | RIVER HIGHLANDS |
| New Construction Y/N | Yes |
| Elementary School | Hillpoint Elementary |
| High School | Kings Fork |
| Middle School | King`s Fork Middle |
| Fees HOA/POA Monthly | 55 |
| Non | Non Contingent |
Interior Features
| Interior Features | Primary Sink-Double,Walk-In Closet |
|---|---|
| Water Heater Type | Gas |
| Other Rooms | Attic,Breakfast Area,Foyer,PBR with Bath,Office/Study,Pantry,Sun Room,Utility Room |
| Flooring Type | Carpet,Ceramic,Laminate/LVP |
| Equipment | Cable Hookup,Gar Door Opener |
Exterior Features
| Waterfront | Yes |
|---|---|
| View | Marsh,River |
| Exterior Features | Patio |
| Fence Description | None |
| Sewer Type | City/County |
| Siding | Fiber Cement,Stone |
| Foundation | Slab |
| Pool | No Pool |
| Garage Y/N | Yes |
Amenities
- Views
- New Construction
- Adult 55+
- Lease To Own
- No HOA Fees
- Furnished
- Primary On Main
- Air Conditioning
- Seller Finance
- Green
- Fixer Upper
- Horse
- Golf
- Fireplace
- Deck
- Garage
- Basement
- Pool
Property vs Single Family Average in 23434
Visits
 Copyright© 2026 REIN Inc. Information Deemed Reliable But Not Guaranteed. The listings data displayed on this medium comes in part from the Real Estate Information Network Inc.(REIN) and has been authorized by participating listing Broker Members of REIN for display. REIN's listings are based upon Data submitted by its Broker Members, and REIN therefore makes no representation or warranty regarding the accuracy of the Data. All users of REIN's listings database should confirm the accuracy of
