
Waterfront



Address
227 Sir Oliver Rd, Norfolk, VA
Price
$ 439,900
Property Attributes
- MLS#10654645
- TypeSingle Family
- Listing Status Active
- CountyNORFOLK CITY
- CityNorfolk
- AreaWest Norfolk
- NeighborhoodCromwell Farm
- Zip23505
- StyleRanch
- Year Built1953
- Taxes$ 5634
- Price$ 439,900
- Bedrooms3
- Full Bathrooms1
- Half Bathrooms1
- Sqr Footage1649
- Lot Size0.56 Acres
Data Source:
Real Estate Information Network (REIN)
Property Description
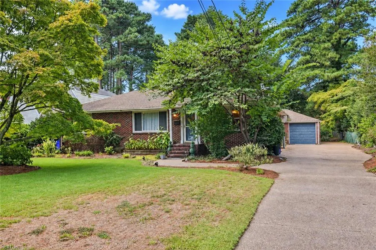
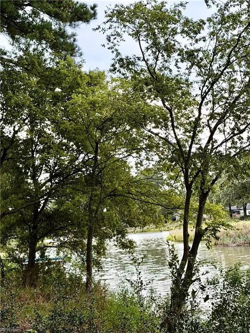
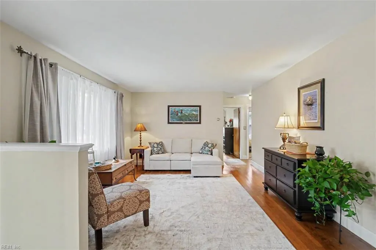
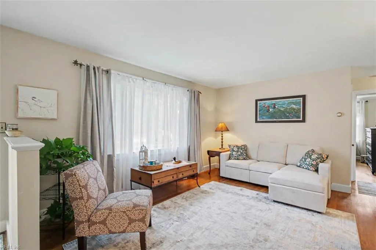
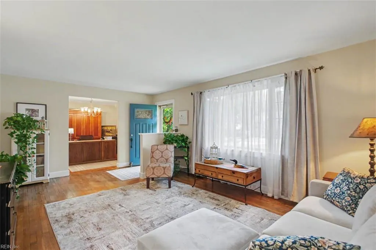
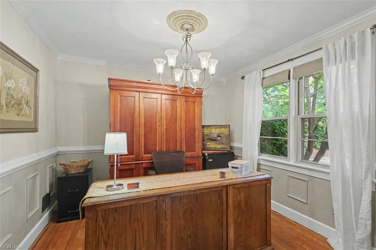
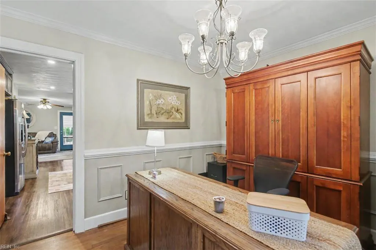
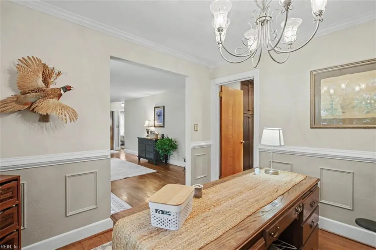
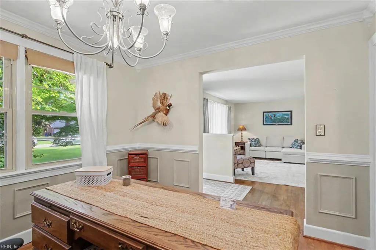
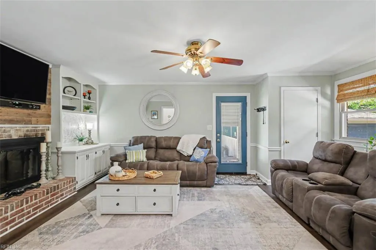
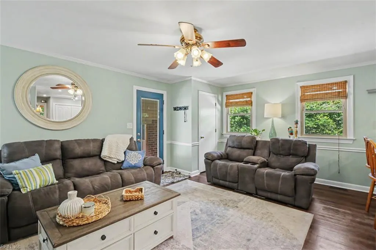
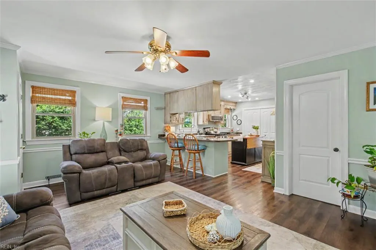
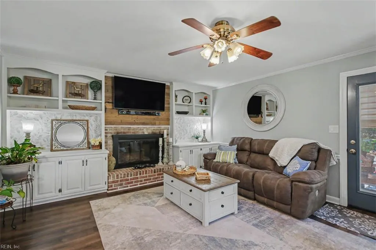
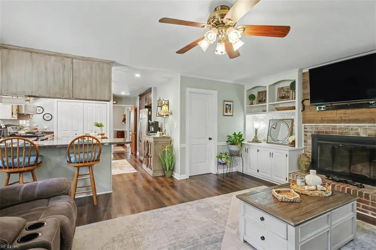
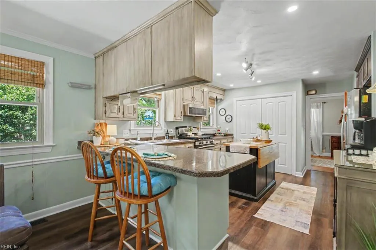
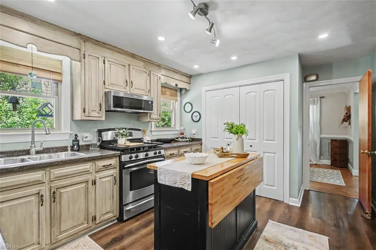
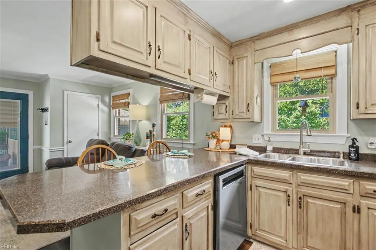
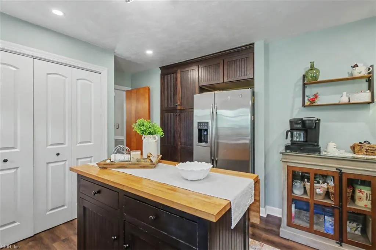
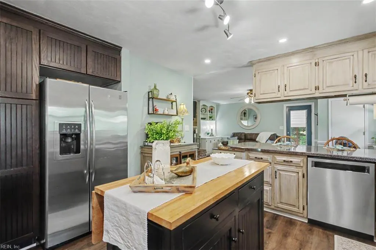
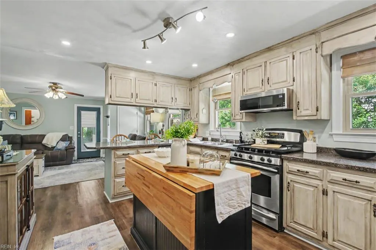
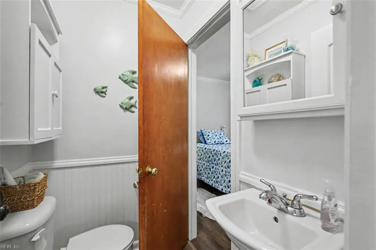
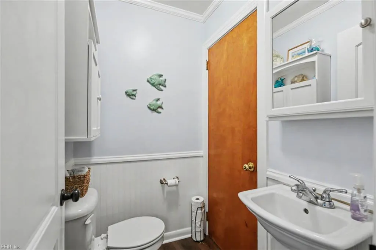
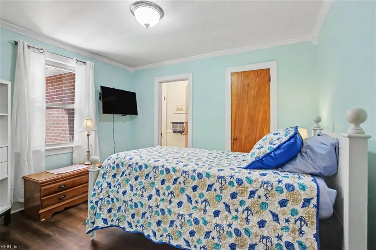
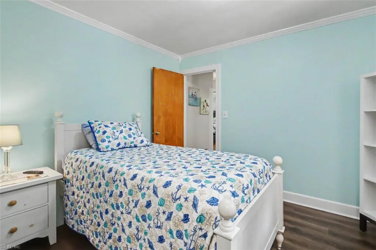
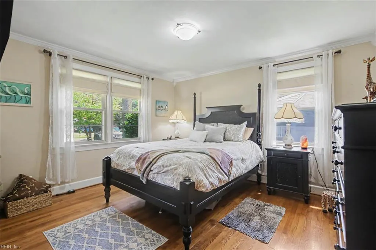
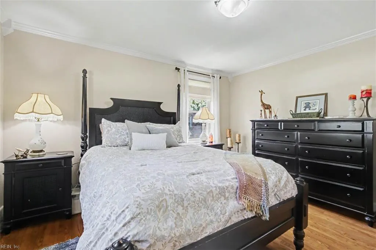
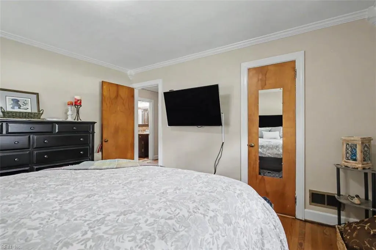
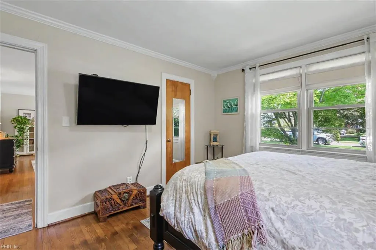
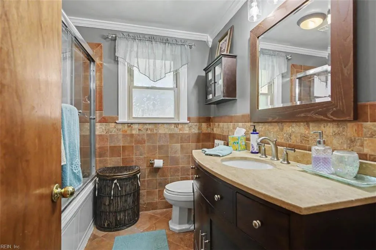
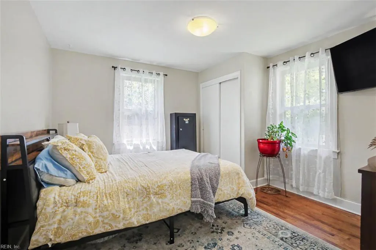
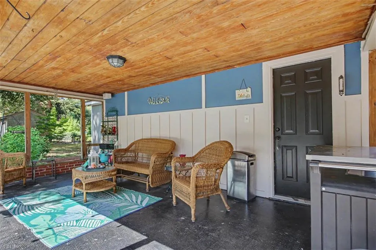
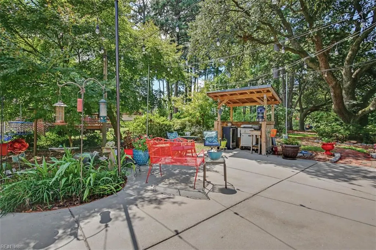
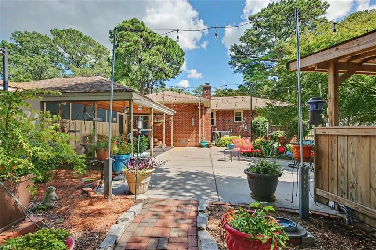
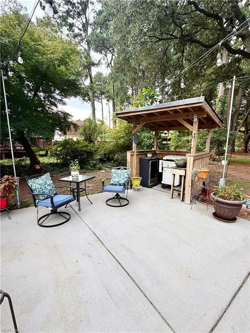
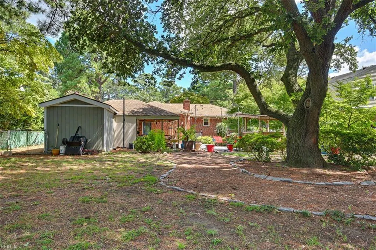
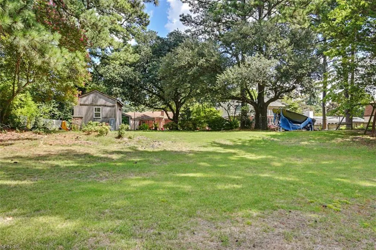
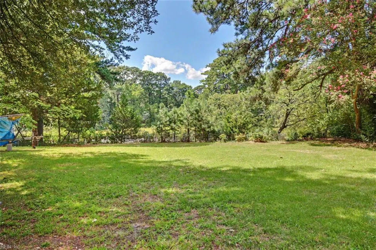
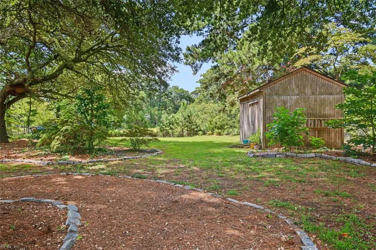
Waterfront home on tidal, navigable Wayne Creek, which connects to the Lafayette and Elizabeth Rivers. Hardwood flooring runs through much of the home, including the bedrooms, spacious formal living room and dining room, currently used as an office. The family room features built-in cabinetry, shelving and a fireplace. The kitchen offers stainless steel appliances, a center island for added workspace, breakfast bar and a custom pull out pantry—a must-see! Additional improvements include replacement windows throughout, updates to bathrooms, HVAC and LVP flooring in 2022, and water heater in 2020. Outside, enjoy a large backyard, patio, covered patio and separate covered grilling area with power. A detached garage provides additional storage. Convenient to Naval Station Norfolk, NSA Hampton Roads, JEB Little Creek-Fort Story, I-64, Wards Corner shopping and dining, Norfolk Airport and Premium Outlets.
| Elementary School | Middle School | High School |
|---|---|---|
| Granby Elementary | Blair Middle | Granby High School |
General Features
| Heating | Nat Gas |
|---|---|
| Water Type | City/County |
| Cooling | Central Air |
| Ownership Type | Simple |
| Waterfront Description | Creek,Deep Water Access,Navigable,Tidal |
| Roof | Asphalt Shingle |
| Appliances | Dishwasher,Disposal,Dryer,Microwave,Gas Range,Refrigerator,Washer |
| Parking | Garage Det 1 Car,Oversized Gar,3 Space,Driveway Spc |
| Zoning | R-6 |
| Style | Ranch |
| Property Type | Residential |
| Area | 11 - West Norfolk |
| Subdivision Name | CROMWELL FARM |
| Sub Type | Detached |
| Elementary School | Granby Elementary |
| High School | Granby |
| Middle School | Blair Middle |
| Non | Non Contingent |
Interior Features
| Interior Features | Bar,Fireplace Wood,Scuttle Access,Walk-In Closet,Window Treatments |
|---|---|
| Water Heater Type | Gas |
| Other Rooms | 1st Floor BR,Attic,Breakfast Area,Pantry,Utility Closet |
| Flooring Type | Ceramic,Laminate/LVP,Wood |
| Fireplaces | 1 |
| Equipment | Cable Hookup,Ceiling Fan,Gar Door Opener |
Exterior Features
| Waterfront | Yes |
|---|---|
| Exterior Features | Patio |
| Fence Description | Back Fenced,Chain Link |
| Sewer Type | City/County |
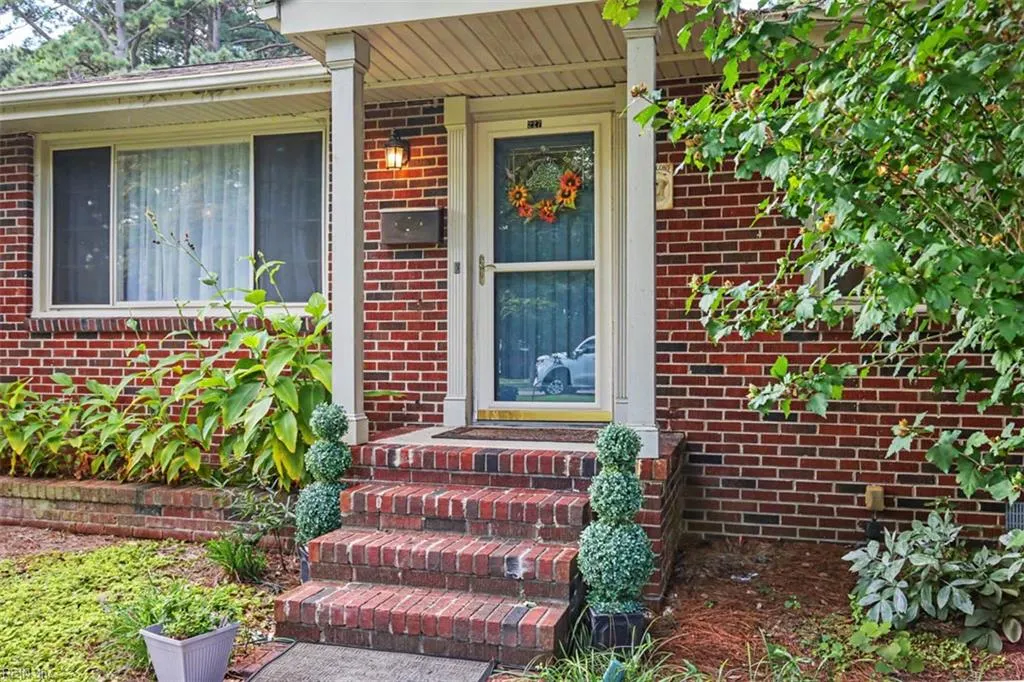
| Siding | Brick |
| Fence? | Yes |
| Foundation | Crawl |
| Pool | No Pool |
| Garage Y/N | Yes |
| Garage Square Feet | 320 |
Amenities
- Views
- New Construction
- Adult 55+
- Lease To Own
- No HOA Fees
- Furnished
- Primary On Main
- Air Conditioning
- Seller Finance
- Green
- Fixer Upper
- Horse
- Golf
- Fireplace
- Deck
- Garage
- Basement
- Pool
Property vs Single Family Average in 23505
Visits
 Copyright© 2026 REIN Inc. Information Deemed Reliable But Not Guaranteed. The listings data displayed on this medium comes in part from the Real Estate Information Network Inc.(REIN) and has been authorized by participating listing Broker Members of REIN for display. REIN's listings are based upon Data submitted by its Broker Members, and REIN therefore makes no representation or warranty regarding the accuracy of the Data. All users of REIN's listings database should confirm the accuracy of
