
Open House Sat, Sep 26th 12:00 PM - 04:00 PM - New Construction - Primary on Main




Address
3436 Liberty Ridge Pw, Williamsburg, VA
Price
$ 989,990
Property Attributes
- MLS#10654885
- TypeSingle Family
- Listing Status Active
- CountyJAMES CITY
- CityWilliamsburg
- AreaJames City Co Upper
- NeighborhoodLiberty Ridge
- Zip23188
- StyleCraftsman,Traditional
- Year Built2026
- Taxes$ 8000
- Price$ 989,990
- Bedrooms4
- Full Bathrooms3
- Half Bathrooms1
- Sqr Footage3814
- Lot Size3.332 Acres
Data Source:
Real Estate Information Network (REIN)
Property Description
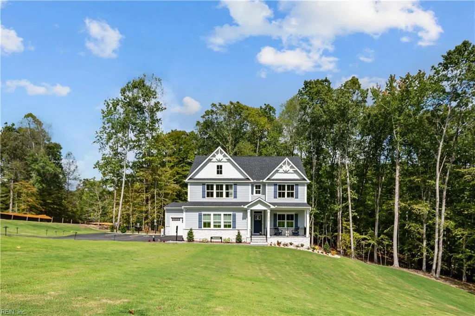
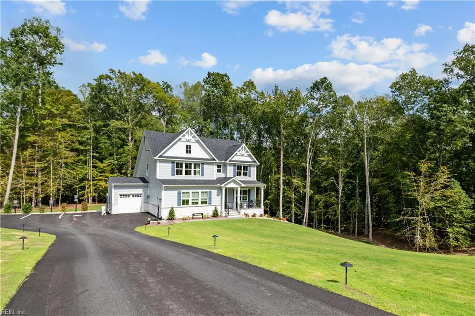
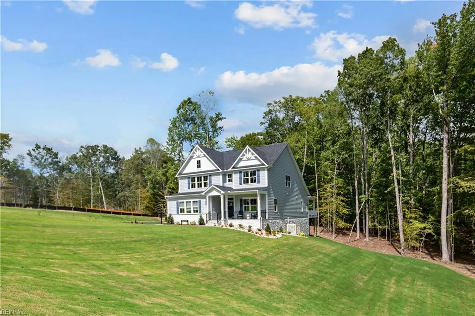
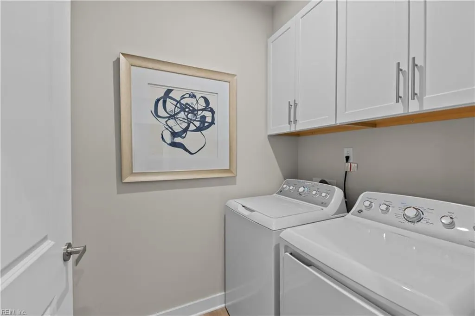
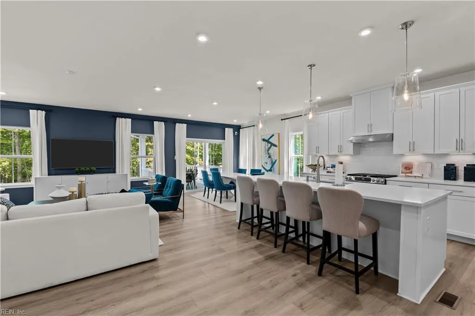
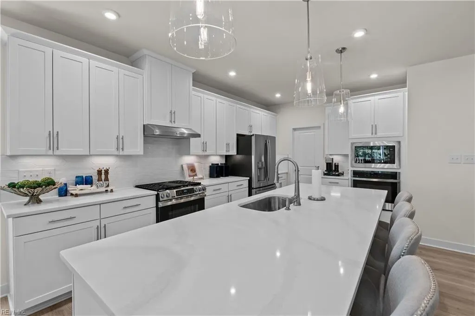
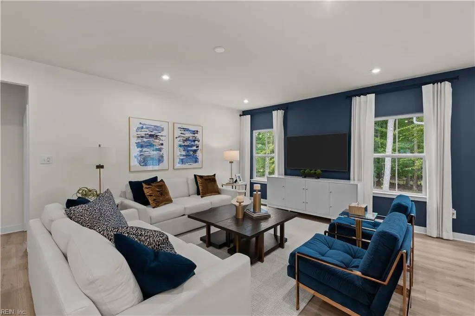
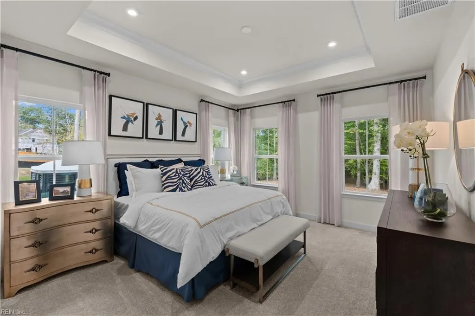
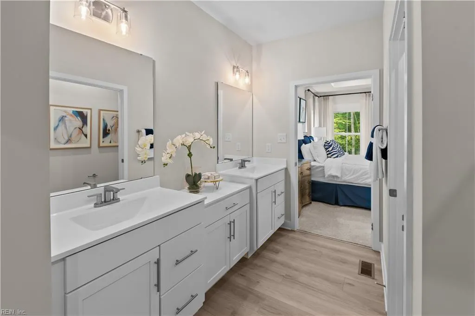
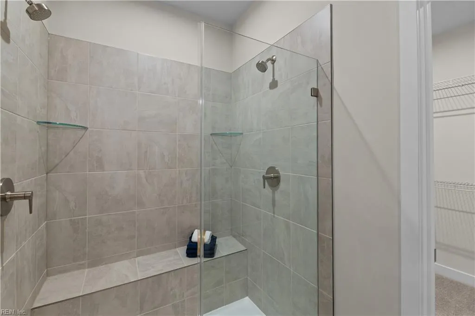
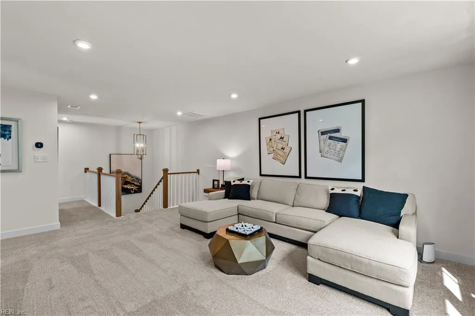
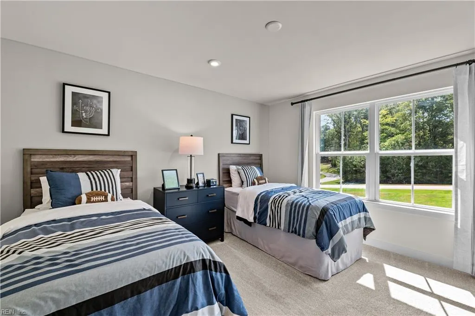
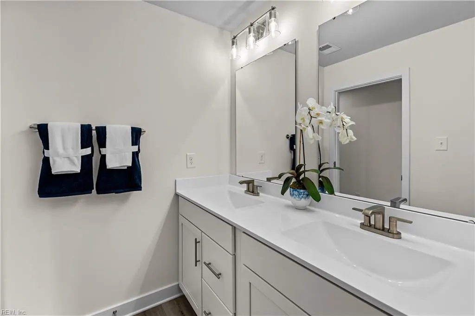
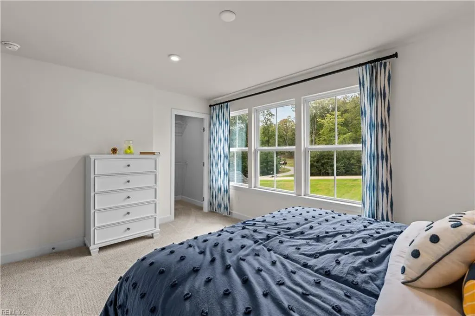
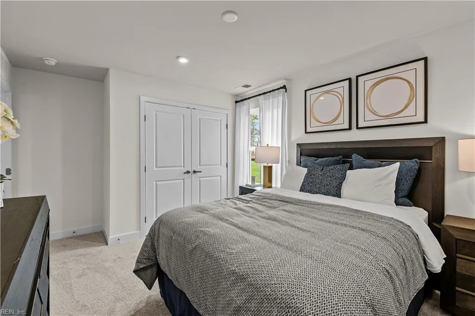
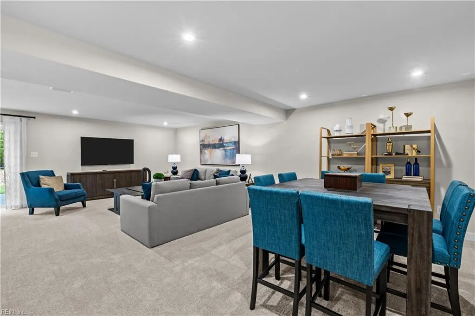
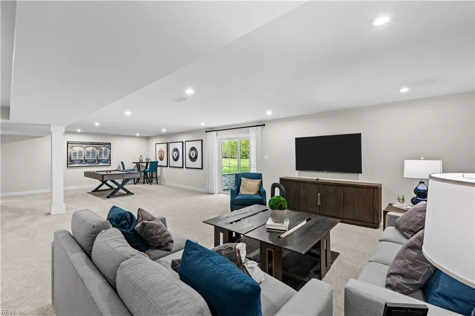
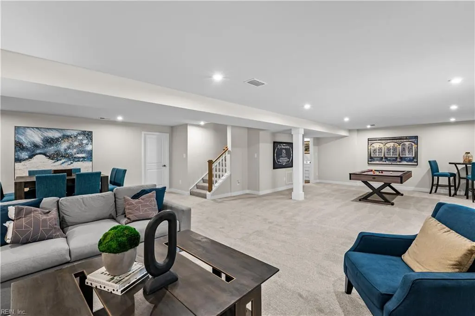
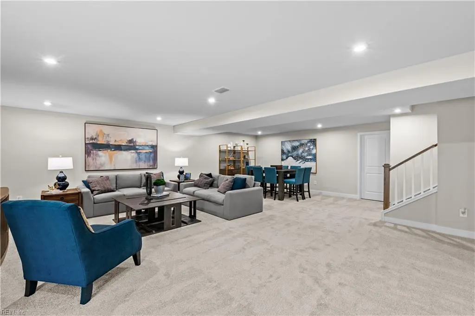
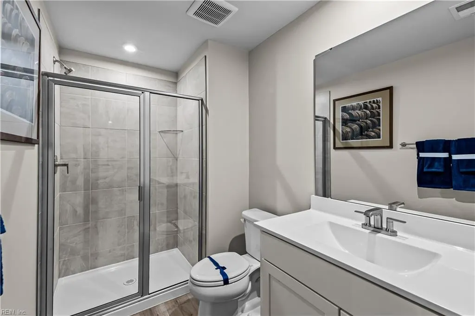
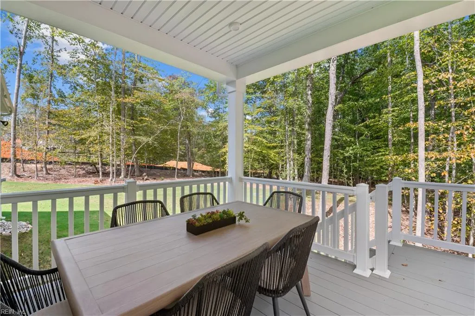
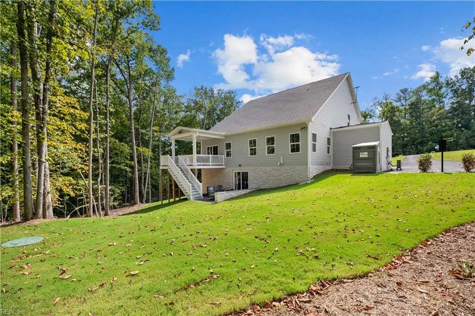
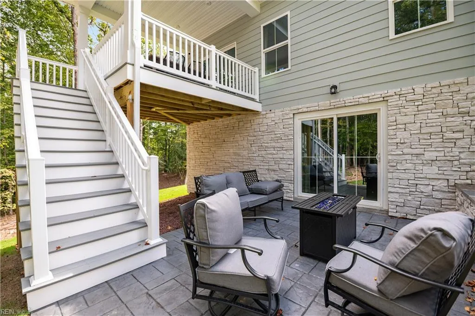
Quick Move-In Greenwood situated on a 3-acre homesite in Williamsburg. This new construction home features an oversized 3-car garage and an open-concept main level with a kitchen offering abundant workspace, connected living and dining areas, and a main-level primary suite with a private bath and spacious closet. The second floor includes three additional bedrooms and a large loft that can be used as flex space, office space, media room, or recreation area. The finished lower level provides additional living space suitable for a variety of uses, including hobbies, fitness, recreation, or storage. The 3-acre homesite offers ample outdoor space with opportunities for future landscaping and outdoor activities. Conveniently located near Williamsburg amenities, this home combines new construction features with immediate availability.
| Elementary School | Middle School | High School |
|---|---|---|
| D.J. Montague Elementary | Lois S Hornsby Middle School | Warhill High School |
General Features
| Heating | Nat Gas,Programmable Thermostat |
|---|---|
| Water Type | City/County |
| Cooling | Central Air |
| Ownership Type | Simple |
| Waterfront Description | Not Waterfront |
| Roof | Asphalt Shingle |
| Appliances | Dishwasher,Dryer,Dryer Hookup,Microwave,Gas Range,Refrigerator,Washer |
| Parking | Garage Att 2 Car,Multi Car,Driveway Spc |
| Zoning | A1 |
| Style | Craftsman,Traditional |
| Property Type | Residential |
| Area | 119 - James City Co Upper |
| Subdivision Name | LIBERTY RIDGE - 156 |
| HOA Y/N | Yes |
| Sub Type | Detached |
| New Construction Y/N | Yes |
| Elementary School | D.J. Montague Elementary |
| High School | Warhill |
| Middle School | Lois S Hornsby Middle School |
| Fees HOA/POA Monthly | 83 |
| Non | Non Contingent |
Interior Features
| Interior Features | Primary Sink-Double,Pull Down Attic Stairs,Scuttle Access,Walk-In Closet |
|---|---|
| Water Heater Type | Electric |
| Other Rooms | 1st Floor Primary BR,Attic,Breakfast Area,Foyer,Library,Loft,PBR with Bath,Office/Study,Pantry,Porch,Utility Room |
| Flooring Type | Carpet,Ceramic,Laminate/LVP |
Exterior Features
| View | Wooded |
|---|---|
| Exterior Features | Deck,Patio |
| Fence Description | None |
| Sewer Type | Septic |
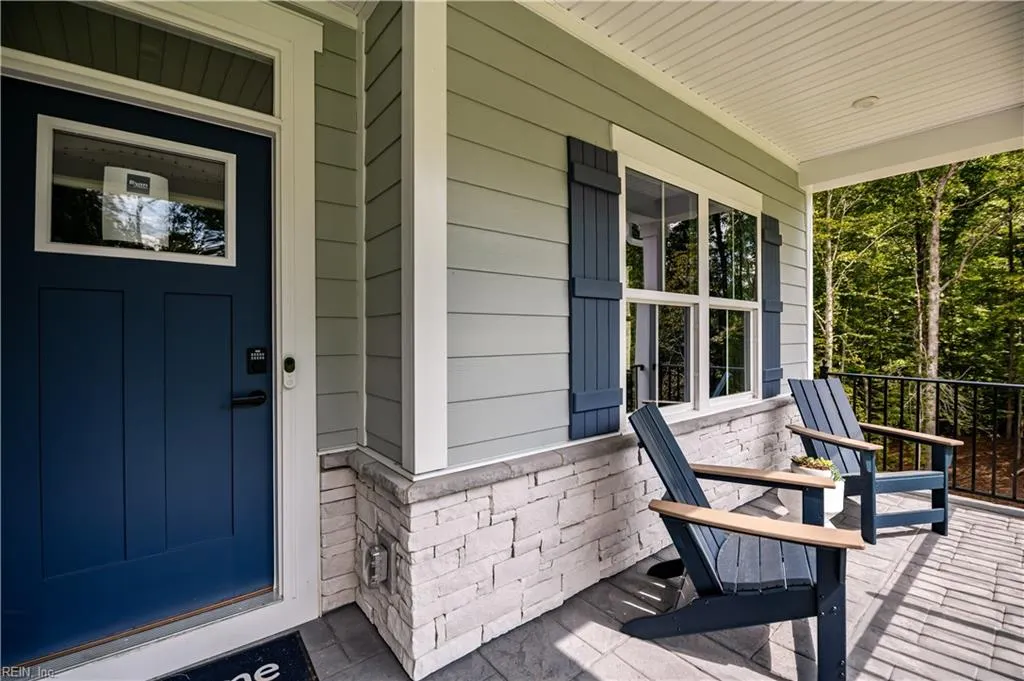
| Siding | Fiber Cement,Stone |
| Foundation | Basement |
| Pool | No Pool |
| Garage Y/N | Yes |
Amenities
- Views
- New Construction
- Adult 55+
- Lease To Own
- No HOA Fees
- Furnished
- Primary On Main
- Air Conditioning
- Seller Finance
- Green
- Fixer Upper
- Horse
- Golf
- Fireplace
- Deck
- Garage
- Basement
- Pool
In The Neighborhood
Primary On Main
Williamsburg
$ 1,045,000
- Type
- Single Family
- Size
- 4,550 SqFt
- Rooms
- 5 Beds + 4.5 Baths
Primary On Main
Williamsburg
$ 1,149,000
- Type
- Single Family
- Size
- 4,428 SqFt
- Rooms
- 5 Beds + 4.5 Baths
 Copyright© 2026 REIN Inc. Information Deemed Reliable But Not Guaranteed. The listings data displayed on this medium comes in part from the Real Estate Information Network Inc.(REIN) and has been authorized by participating listing Broker Members of REIN for display. REIN's listings are based upon Data submitted by its Broker Members, and REIN therefore makes no representation or warranty regarding the accuracy of the Data. All users of REIN's listings database should confirm the accuracy of
